Ask five plant engineers how often they calibrate their pressure gauges, and you’ll probably get five different answers. Some do it every three months. Others stretch it to a year. A few, honestly, only get around to it after something’s already gone wrong.
The truth is, there’s no single number that fits every situation. But there is a right way to figure out what interval makes sense for your equipment, your process, and your risk tolerance.
If you’re trying to nail down your pressure gauge calibration interval, this guide will walk you through the standard recommendations, the factors that push that number up or down, and how the actual calibration process works. By the end, you’ll have a clear, practical answer, not just a generic rule of thumb.
Why Pressure Gauge Calibration Interval Actually Matters
A pressure gauge doesn’t announce when it’s drifting out of accuracy. It just keeps giving you a number, and if that number is wrong, you might not find out until something fails.
That’s the real risk with skipping or delaying calibration. A gauge reading 5% off doesn’t look broken. It looks fine. It just isn’t telling you the truth.
Here’s what’s at stake when calibration intervals slip:
- Safety incidents: Over-pressurized vessels or pipelines can rupture without warning if the gauge is under-reporting pressure.
- Product quality issues: In pharmaceutical or food processing, inaccurate pressure readings can compromise entire batches.
- Regulatory non-compliance: Many industries are legally required to maintain calibration records and schedules.
- Equipment damage: Sustained pressure outside safe limits wears down valves, seals, and connected machinery faster.
- Costly downtime: Catching a problem after failure is almost always more expensive than catching it early.
Regular calibration isn’t bureaucratic box-ticking. It’s one of the cheapest forms of insurance a plant can buy.
How Often Should Pressure Gauges Be Calibrated?
This is the question everyone’s really asking, so let’s answer it directly.
As a general industry guideline, most pressure gauges should be calibrated every 6 to 12 months. That’s the baseline most manufacturers and standards bodies recommend for general-purpose gauges under normal operating conditions.
But that’s a starting point, not a rule carved in stone. Here’s how it typically breaks down:
- Critical safety applications (oil & gas, chemical processing, nuclear): every 3 to 6 months
- Standard industrial monitoring: every 6 to 12 months
- Low-risk, non-critical applications: annually, sometimes up to 18 months
- New or unproven installations: every 3 months initially, until performance history is established
If your gauge is part of a safety system think pressure relief valves, boiler monitoring, or anything tied to regulatory compliance err on the shorter end. When in doubt, more frequent is always the safer call.
Featured Snippet Answer
What is the standard pressure gauge calibration interval?
Most industrial pressure gauges are calibrated every 6 to 12 months, though critical safety applications often require calibration every 3 to 6 months.
Factors That Affect Your Pressure Gauge Calibration Schedule
No two gauges live the same life. A gauge sitting on a stable, low-vibration system will hold its accuracy far longer than one exposed to constant pressure spikes and harsh chemicals.
Here are the main factors that should shape your specific interval:
Operating Environment
Heat, humidity, vibration, and corrosive exposure all accelerate wear. A gauge mounted near a compressor or exposed to pressure pulsation will drift faster than one in a controlled, stable setting.
Criticality of the Application
Ask yourself: what happens if this reading is wrong? If the answer involves safety risk, product loss, or regulatory violation, that gauge needs tighter, more frequent calibration.
Gauge Accuracy Class
Higher-accuracy gauges (like Class 0.5 or 1.0) are often used in precision-sensitive processes, and their tighter tolerances mean drift is noticed sooner, which usually means more frequent checks. If you’re unsure which accuracy class fits your application, it’s worth reviewing a proper pressure gauge standards guide before setting your schedule.
Manufacturer Recommendations
Always check the manufacturer’s specified calibration interval as a starting point. It reflects testing data specific to that gauge’s construction and materials.
Historical Performance Data
If a gauge has consistently tested accurately over several calibration cycles, some facilities extend the interval slightly. If it’s shown drift before, tighten the schedule instead.
Regulatory or Industry Standards
Certain sectors pharmaceuticals, aerospace, and food processing, among them often have mandated calibration frequencies that override general guidelines.
How to Calibrate a Pressure Gauge: Step-by-Step
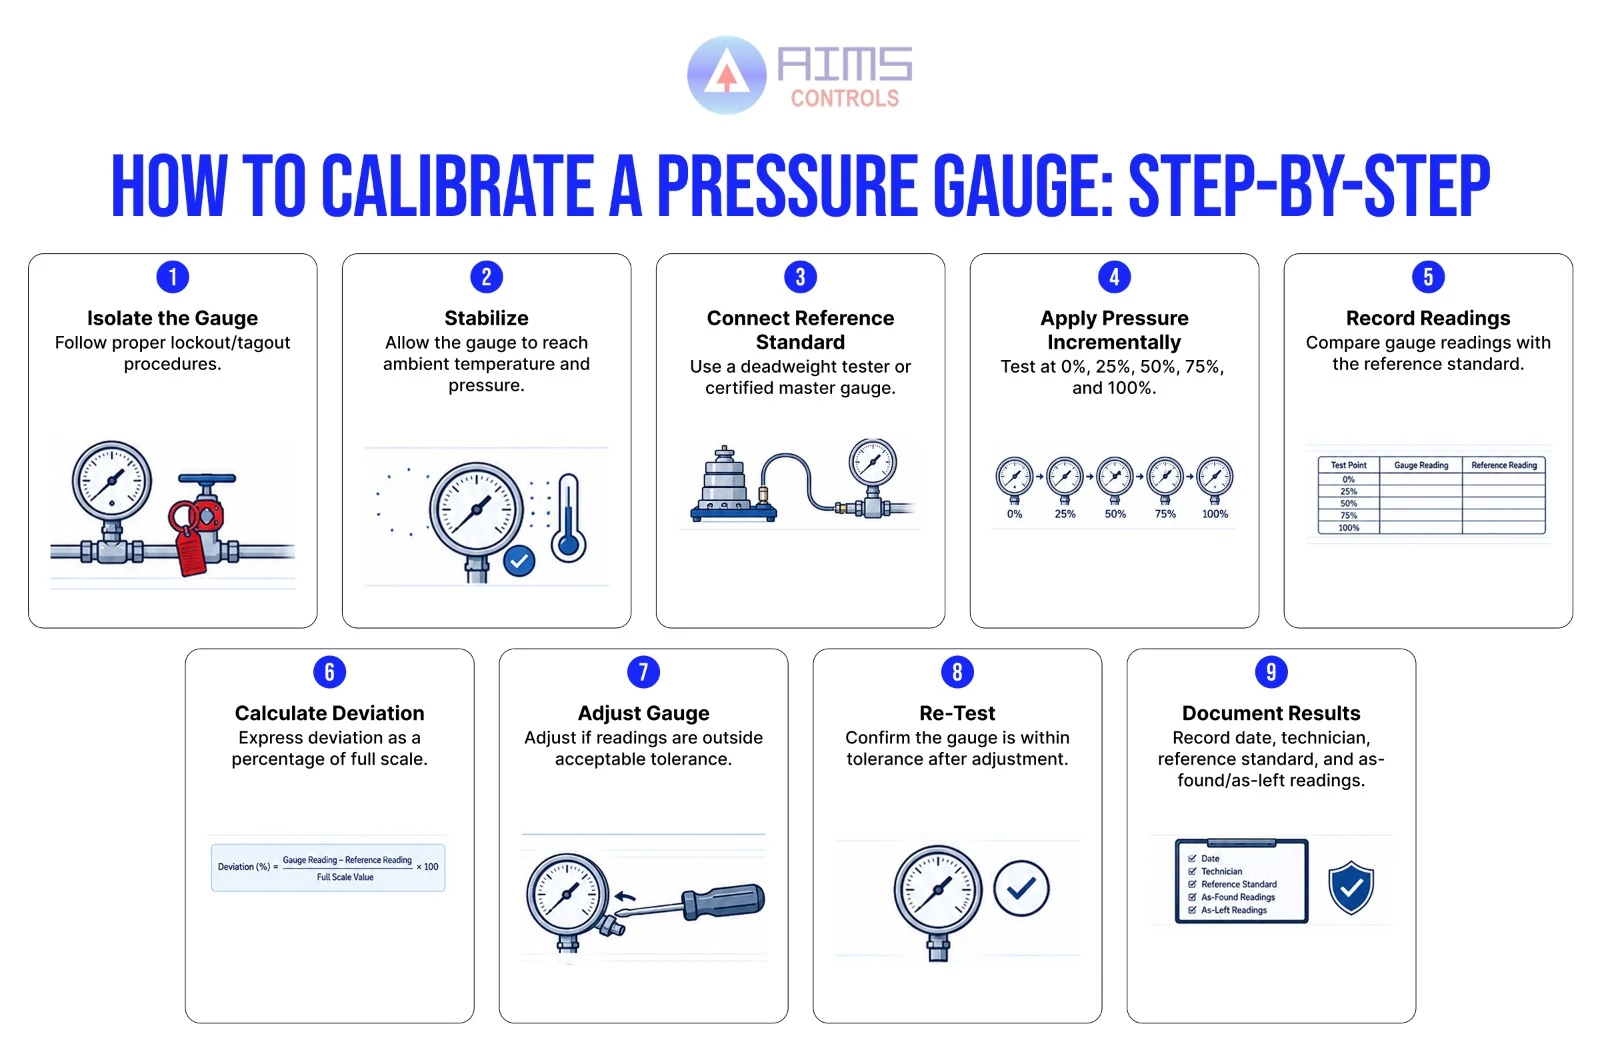
Understanding how to calibrate pressure gauge equipment properly helps you know what to expect from a technician or handle basic calibration in-house if your facility has the right tools.
Here’s the general process:
- Isolate the gauge from the system safely, following proper lockout/tagout procedures.
- Allow it to stabilize at ambient temperature and pressure before testing.
- Connect it to a calibrated reference standard, typically a deadweight tester or a certified master gauge with known accuracy.
- Apply pressure incrementally across the gauge’s full range, usually at 0%, 25%, 50%, 75%, and 100% points.
- Record readings at each point and compare them against the reference standard.
- Calculate the deviation at each test point, expressed as a percentage of full scale.
- Adjust the gauge if it falls outside acceptable tolerance, and the design allows for adjustment.
- Re-test after adjustment to confirm it’s now within tolerance.
- Document everything: date, technician, reference standard used, as-found and as-left readings.
That last step matters more than people realize. Calibration without documentation is calibration you can’t prove happened, and in an audit, that’s the same as not doing it at all.
Signs Your Gauge Needs Calibration Sooner
Don’t wait for the scheduled date if you notice:
- A visibly stuck or sluggish needle
- Readings that don’t match a known reference point
- Physical damage dents, cracked glass, bent fittings
- Fluctuating readings under stable conditions
- The gauge has been dropped or exposed to a pressure spike beyond its rated range
Any of these are red flags worth acting on immediately, regardless of where you are in the calibration cycle. If several of these signs show up together, it may point to a bigger issue than calibration drift; it might be time to look at replacement rather than recalibration.
In-House Calibration vs. Professional Calibration Services
This is a fair question for any facility trying to manage costs without compromising accuracy.
In-house calibration works well when:
- You have trained personnel and calibrated reference equipment
- Gauge volume is high enough to justify the investment
- Applications are non-critical, general-purpose gauges
Professional calibration services make more sense when:
- Gauges are used in safety-critical or regulated processes
- You need traceable, certified calibration records
- In-house reference standards aren’t available or up to date
- You want documented compliance with IS/EN/ASME/JIS standards
Many facilities use a mix of both, handling routine, low-stakes gauges internally while sending critical or high-accuracy instruments out for certified calibration. Working with an experienced instrumentation partner for the latter isn’t just about convenience; it’s about having a documented, traceable calibration trail if an auditor ever asks for one.
Building a Practical Calibration Schedule
If you’re setting this up from scratch, here’s a simple approach:
- Start with manufacturer recommendations as your baseline interval.
- Adjust based on criticality; tighten the schedule for safety-related or high-accuracy gauges.
- Track performance over 2–3 cycles to see if the gauge holds accuracy or drifts.
- Extend or tighten intervals based on that data; don’t just guess.
- Keep a centralized calibration log so nothing slips through the cracks.
- Tag gauges with their next-due date physically, so operators can see it at a glance.
A well-run calibration program isn’t complicated. It just needs consistency and someone actually responsible for tracking it.
Frequently Asked Questions
What is the recommended pressure gauge calibration interval?
Most industrial gauges are calibrated every 6 to 12 months, with critical safety applications often requiring 3- to 6-month intervals.
How do I know if my pressure gauge needs calibration?
Watch for sluggish needle movement, inconsistent readings, physical damage, or if it’s simply due per your scheduled interval.
Can I calibrate a pressure gauge myself?
Yes, with a calibrated reference standard and proper training, though critical applications usually need certified, traceable calibration.
What happens if a pressure gauge isn’t calibrated on time?
Readings may drift undetected, risking safety incidents, product quality issues, and non-compliance with industry regulations.
Does gauge accuracy class affect calibration frequency?
Yes, higher-accuracy gauges typically need more frequent calibration since even small drift affects their tight tolerances.
Is pressure gauge calibration legally required?
In many regulated industries pharmaceuticals, oil and gas, food processing yes, with documented, traceable records required.
What tools are used to calibrate a pressure gauge?
Common tools include deadweight testers, certified master gauges, and hydraulic or pneumatic calibration pumps.
How long does pressure gauge calibration take?
Typically 15 to 45 minutes per gauge, depending on range, accuracy class, and whether adjustment is needed.
Getting Your Calibration Schedule Right, Once and For All
At the end of the day, pressure gauge calibration isn’t about following a rigid formula; it’s about understanding your equipment, your process risks, and building a schedule that actually protects both.
Start with manufacturer guidance, factor in your operating conditions, and let real performance data fine-tune things from there. It’s a small habit that prevents big problems.
If you’re unsure what interval fits your specific gauges or need certified pressure instruments built for reliable long-term performance, the team at AIMS Controls can help you get it right from the start.